
 By Archie J Abraham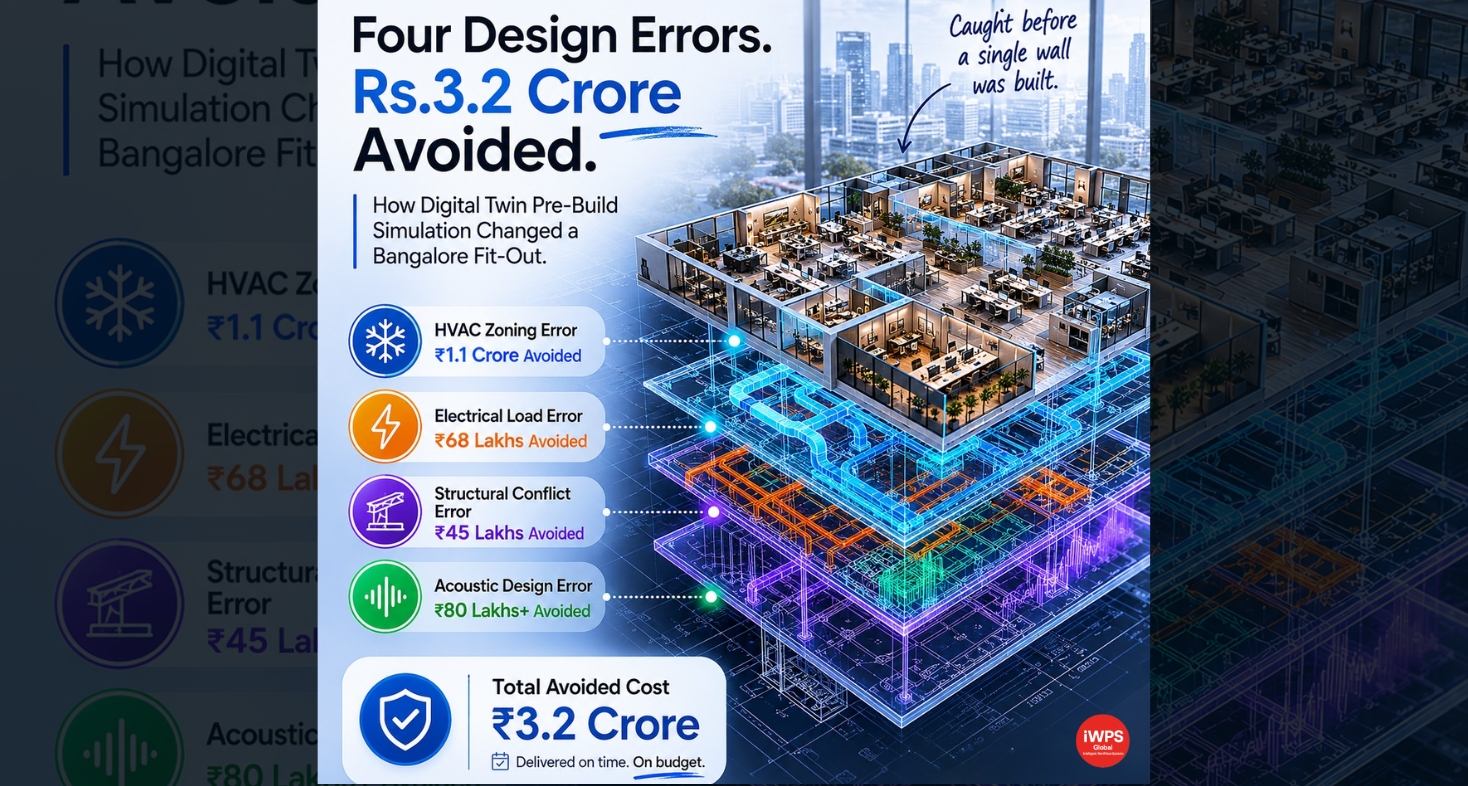
There is a moment in every major Indian office fit-out that procurement teams have come to treat as inevitable: the change order conversation. The contractor is appointed, work has begun, and a problem surfaces that was not visible in the 2D drawings. The scope needs to change. The cost goes up. The programme slips. The conversation with finance is uncomfortable.
For a Bangalore technology campus planning a 58,000 square foot fit-out with a Rs.22 Crore budget, the pre-construction decision to run a full Digital Twin simulation before any contractor was appointed changed that narrative entirely. Four significant design errors were identified and corrected in simulation. The fit-out was delivered on time and on budget. The total cost of the four errors, had they been discovered post-construction, would have been Rs.3.2 Crore.
The Campus: 58,000 Sq Ft, Rs.22 Crore Budget, Zero Change Order Tolerance
The project was a new fit-out for a technology GCC establishing its Bangalore operations on Outer Ring Road. 58,000 square feet across two floors of a LEED Platinum Grade A building. 480 employees at target occupancy, hybrid working model with 62 percent average attendance. Budget: Rs.22 Crore. Programme: 24 weeks from brief to handover.
The procurement director had managed two previous GCC fit-outs in Bangalore. Both had experienced significant change orders at the MEP and structural stages. The second had run Rs.1.9 Crore over budget, primarily from HVAC corrections that were identified only after the initial installation was complete. For this project, she required a pre-construction simulation before any contractor was appointed.
The iWPS Global Digital Twin simulation was run on the full design package — architectural drawings, MEP schematic, structural drawings, and occupancy data — before the RFQ process began. The simulation took 11 working days from data input to full simulation output.
Error 1: HVAC Zoning Failure — Rs.1.1 Crore Avoided
The original design specified a centralised AHU system serving the entire floor from two primary air handling units, with uniform duct distribution across the open-plan workspace. The Digital Twin thermal simulation modelled actual thermal load by zone based on the proposed occupancy density, glazing configuration, and floor plate geometry.
The simulation identified that three zones on the south-facing perimeter would overcool to below 20 degrees Celsius at the proposed AHU output — generating both occupant discomfort and unnecessary energy consumption. Two zones on the internal floor showed the inverse problem: insufficient cooling capacity at peak occupancy density. The uniform AHU approach was structurally unsuitable for the floor plate’s thermal profile.
The corrected design replaced the centralised AHU approach with a zone-based VRF system with independent control by thermal zone. The revised specification was incorporated into the MEP brief before any contractor was engaged. The cost of the design correction in simulation: zero additional capital. The cost of the same correction post-installation — decommissioning the installed AHU system, replacing with VRF infrastructure, and the associated HVAC downtime and contractor costs — was estimated at Rs.1.1 Crore based on comparable post-installation corrections on previous Bangalore projects.
Error 2: Electrical Density Under specification — Rs.68 Lakhs Avoided
The electrical specification in the original brief was 6 watts per square foot — a standard specification for a general office occupancy. The Digital Twin occupancy and load model, run against the actual workstation layout, server room configuration, and UPS requirements for the technology GCC’s specific IT infrastructure, produced a peak electrical demand of 8.2 watts per square foot.
The 2.2 watt per square foot underspecification across 58,000 square feet represented a significant LV panel capacity gap that would not have been discoverable from the drawings. The Digital Twin flagged this by cross-referencing the proposed electrical specification against the actual computed load from the occupancy and IT infrastructure model.
The LV panel sizing was revised in the brief before the MEP contractor was appointed. The cost of the revision at brief stage: a single revision to the electrical specification document, approximately two days of MEP consultant time. The cost of the same revision post-installation — removing and replacing the undersized LV panels after discovery that the electrical infrastructure was inadequate for the actual load — was estimated at Rs.68 lakhs, including panel replacement, rewiring, testing, and the business disruption of the electrical shutdown.
Error 3: MEP-Structural Routing Conflict — Rs.45 Lakhs Avoided
The Digital Twin simulation overlaid the MEP routing schematic with the structural drawing set. This process — which cannot be conducted on separate 2D drawings without a common reference model — identified two locations where the proposed MEP duct routing crossed load-bearing structural elements.
Both conflicts were in ceiling plenum areas that would not have been accessible for visual inspection until ductwork installation was underway. The first conflict was a primary HVAC supply duct routed through the web of a primary steel beam. The second was a major electrical cable tray crossing a transfer beam at the floor junction.
Both were rerouted in the Digital Twin model and the revised coordinates were incorporated into the MEP installation drawings before contractor appointment. The cost of identifying and resolving both conflicts in the simulation model: included in the overall Digital Twin project scope. The cost of the same conflicts discovered during installation — cutting work, structural engineering assessment, alternative routing design, additional materials, and programme delay — was estimated at Rs.45 lakhs based on comparable structural-MEP conflicts on previous Bangalore Grade A fit-outs.
Error 4: Open-Plan Acoustic Failure — Rs.80 Lakhs Avoided
The acoustic simulation module of the Digital Twin modelled noise propagation across the proposed open-plan floor configuration at the specified occupancy density. The output: a predicted distraction distance — the distance at which speech becomes indistinct enough not to impair concentration — of 3.2 metres across the primary workstation zone.
Against the ISO 3382-3 benchmark of 8 metres or greater for a satisfactory open-plan acoustic environment, a distraction distance of 3.2 metres indicated a severely underperforming acoustic configuration. The cause was identifiable in the simulation: insufficient ceiling absorption, an open-plan geometry that created noise reflection between facing desk rows, and an absence of acoustic break zones in the floor plan.
The layout was reconfigured in the Digital Twin model before any furniture was ordered or partitions specified. The revised configuration incorporated acoustic ceiling baffles, staggered desk orientation, and two acoustic pod clusters positioned against the team movement data. The revised predicted distraction distance: 7.8 metres. Post-occupancy occupant satisfaction on acoustics: 7.9 out of 10 at 6 months.
The cost of the acoustic reconfiguration at simulation stage: layout revision in the model and specification update. The cost of the same acoustic problem discovered post-occupancy — acoustic ceiling installation in an occupied building, furniture reconfiguration, and the productivity cost of 6 to 12 months of occupant dissatisfaction — was estimated at Rs.80 lakhs.
The Outcome: On Time, On Budget, WPI 76 at Move-In
| Metric | With Digital Twin Pre-Build Simulation |
| Design errors identified pre-construction | 4 |
| Total change orders during construction | 0 |
| Programme delivery | On time — 24 weeks as planned |
| Budget delivery | Rs.22 Crore — on budget |
| Total avoided post-construction correction cost | Rs.3.2 Crore |
| WPI score at move-in | 76 / 100 — top 25% of Bangalore Grade A offices |
| Occupant satisfaction at 6 months | 7.9 / 10 on thermal, acoustic, and air quality |
| Energy performance vs design target | Within 8% — no overcooling or undercooling |
The procurement director who required the Digital Twin simulation before contractor appointment described the outcome in straightforward terms: every rupee spent on the simulation was returned 40 times in avoided change orders. The fit-out was the first she had managed in three projects that required no post-appointment scope revisions on MEP or structural scope.
For the project team, the shift was operational as much as financial. Without the simulation, the first HVAC zoning problem would have been discovered during commissioning — 18 weeks into a 24-week programme, with no contingency remaining for the correction. The simulation moved that discovery to week1.
When the Digital Twin Delivers the Highest Value
Pre-build simulation delivers its highest return at three specific moments in the fit-out lifecycle. The first is at brief stage — before detailed design begins — when the simulation identifies fundamental mismatches between the proposed strategy and the actual building physics. The second is at design development stage, when the MEP, structural, and architectural designs are first combined and routing conflicts can be identified before construction drawings are issued. The third is immediately before contractor appointment, as a final validation that the coordinated design will perform as intended before any contractual commitment is made to specific MEP specifications.
Running the simulation after contractor appointment — when the specification is locked and the contractor is priced — still has value for identifying commissioning issues, but loses the cost advantage of pre-commitment correction. The economics of pre-construction simulation are front-loaded: the earlier in the project lifecycle errors are caught, the more the cost of correction approaches zero.
If you are heading into a new build or major fit-out for a Bangalore Grade A office and want to see what a Digital Twin pre-build simulation output looks like for your specific floor plate and design package, visit iWPS Global or Connect us on LinkedIn.
Frequently Asked Questions
What is Digital Twin Pre-Build Simulation?
Digital Twin Pre-Build Simulation creates a virtual representation of a workplace project before construction begins. It allows teams to detect design conflicts, optimise layouts, and improve project coordination.
How does Digital Twin reduce construction costs?
By identifying design issues early, Digital Twin reduces rework, prevents change orders, improves procurement planning, and minimises project delays.
Why is pre-build simulation important for commercial office projects?
Pre-build simulation enables architects, engineers, contractors, and clients to collaborate before construction starts, improving decision-making and reducing project risks.
What are change orders in commercial fit-outs?
Change orders are modifications made after construction begins due to design changes or unexpected issues. They often increase project costs and extend timelines.