
 By Archie J Abraham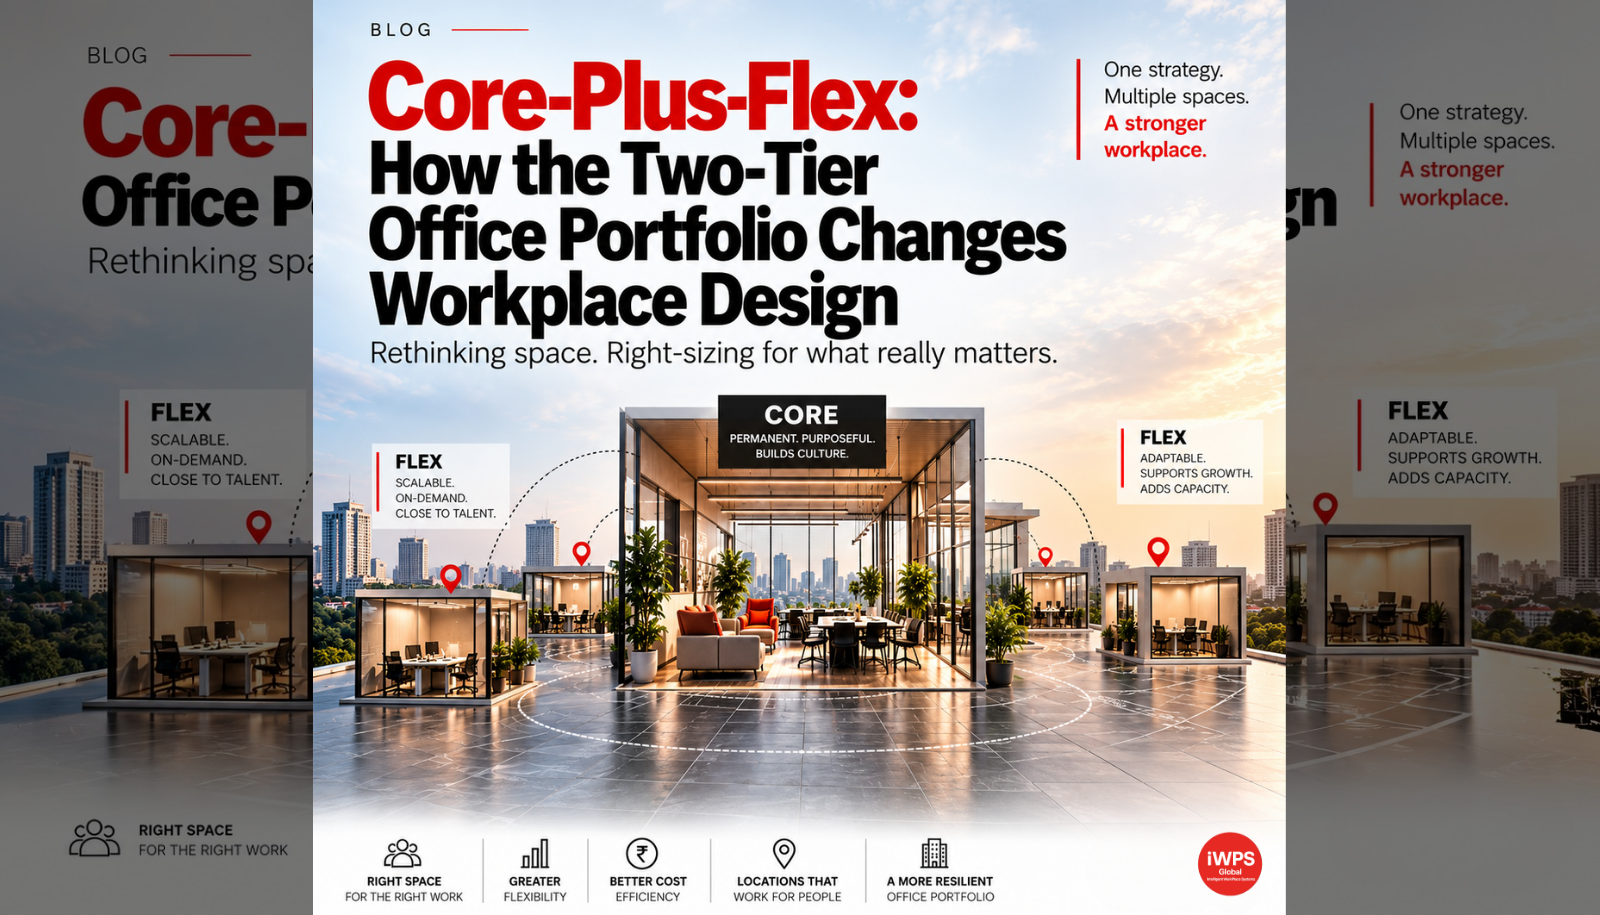
Indian occupiers are beginning to plan their office portfolios in two tiers.
According to CBRE’s India Office Occupier Survey 2026, based on responses from more than 200 CXOs, 67% of occupiers expect flexible workspace to form part of their portfolio within two years, while 77% expect their India office footprint to expand over the same period. CBRE describes this emerging model as core-plus-flex. CBRE India Office Occupier Survey 2026
The market is already moving in that direction. Cushman & Wakefield reports that flex operators leased a record 8.4 million square feet during the first half of 2026, representing a 55% year-on-year increase and approximately one-fifth of total leasing during the period. Cushman & Wakefield — India Office Market H1 2026
For workplace design, this creates a question that a traditional single-office brief did not have to answer:
If part of the workforce’s space is flexible, what must the core office do that flex space cannot?
That question changes how organisations should think about space planning, workplace experience, technology, location and design.
1. The Core Now Has a Different Job
In a traditional single-tier office portfolio, one workplace is expected to do almost everything.
It houses employees. It provides meeting spaces. It represents the brand. It supports collaboration. It accommodates growth. It becomes the physical centre of organisational culture.
A core-plus-flex model separates some of these requirements.
Flexible workspace can absorb variable demand, including project teams, satellite groups, temporary requirements and growth before a long-term commitment is made.
The core office, meanwhile, can focus on the activities that benefit from permanence.
In our view, these can include:
- Collaboration that benefits from familiarity
- Confidential or regulated work
- Employee onboarding
- Learning and development
- Organisational culture
- Brand expression
- Hosting clients and stakeholders
This changes the design question.
Instead of asking:
“How many desks does the organisation need?”
The question becomes:
“What work needs to happen in the core?”
What This Means for Workplace Design
The core office should be planned around purpose rather than simply capacity.
That means identifying the activities that require a permanent environment and designing around them.
Collaboration, focus, learning, hosting and cultural experiences can become more important than simply maximising desk capacity.
The core can then be sized around those requirements, while flex space absorbs demand that varies over time.
The core should also have a clear brand and cultural identity because it remains the environment that the organisation controls most directly.
2. Consistency Across Two Tiers
A two-tier office portfolio introduces another design challenge: consistency.
Employees may move between the permanent core office and flexible locations. When they do, differences in technology, booking systems, acoustics, comfort and connectivity become immediately noticeable.
The objective does not necessarily have to be identical design.
Instead, organisations need a consistent baseline experience.
For example, employees should be able to expect:
- Consistent access and booking processes
- Reliable connectivity
- Comparable video-meeting quality
- Appropriate workplace technology
- Suitable indoor environmental conditions
- Clear expectations around privacy and confidentiality
Confidentiality becomes particularly important.
A conversation that is appropriate in a private meeting room within the core office may not be suitable in a shared flexible workspace.
Therefore, the split between core and flex should be based not only on space requirements, but also on the nature of the work being performed.
What This Means for Workplace Design
Organisations should define a minimum workplace experience standard that applies across both tiers.
The metrics used to evaluate the core and flex environments should also be comparable.
This makes it easier to identify where the experience differs and whether the portfolio needs to be adjusted.
Data security and confidentiality requirements should also be established before teams begin using flexible locations.
3. Let Data Set the Split
The right balance between core and flex is not the same for every organisation.
It is an empirical question.
Attendance patterns, workplace utilisation and activity data can reveal how much space the core needs to accommodate at peak periods and how much demand is genuinely variable.
This is especially important because office portfolios can otherwise be shaped by assumptions.
Our analysis of how leased office space can go under-used explores why workplace measurement should come before major space commitments.
How Leased Office Space Goes Under-Used
Location also becomes more important in a two-tier model.
CBRE reports that 70% of occupiers prioritise commute infrastructure when selecting office locations. This creates an opportunity to think differently about where each tier should be located. CBRE India Office Occupier Survey 2026
For example, flexible locations may be selected to provide greater proximity to where employees live, while the core office may be selected based on accessibility for the wider organisation and its strategic functions.
What This Means for Workplace Design
Before committing to a lease or fit-out, organisations can test different core-to-flex scenarios.
This can include:
- Alternative headcount assumptions
- Different attendance patterns
- Work-mode requirements
- Peak utilisation scenarios
- Collaboration requirements
- Location considerations
The objective is not to find a fixed ratio between core and flex.
It is to understand which portfolio structure best reflects how the organisation actually works.
From Space Planning to Portfolio Planning
The emergence of core-plus-flex changes the role of workplace strategy.
Previously, space planning often focused on optimising one physical environment.
A two-tier portfolio requires organisations to consider multiple environments as one workplace ecosystem.
The core and flex locations should therefore not be planned independently.
Instead, organisations should ask:
What should the core provide?
What can flex provide?
Where do employees need choice?
Which activities require permanence?
Which requirements fluctuate over time?
How can performance be measured across both environments?
These questions help move workplace strategy from simple occupancy planning toward portfolio-level workplace design.
Designing the Core Around What Flex Cannot Replace
The presence of flexible workspace does not automatically make the core office less important.
It can make the purpose of the core more specific.
A permanent workplace can become the environment where organisations intentionally bring together the activities that benefit from continuity.
That may include:
Collaboration
Spaces designed for teams that need to work together repeatedly and build familiarity.
Culture
Environments that communicate how the organisation works and what it values.
Learning
Spaces for onboarding, mentoring, training and knowledge sharing.
Confidential Work
Controlled environments for activities involving sensitive information or regulated processes.
Hosting
Workplaces designed to receive clients, partners and other stakeholders.
Connection
Spaces that support social interaction and relationships that are harder to replicate across distributed locations.
The core therefore becomes less about holding everyone and more about enabling the right experiences.
The Role of Workplace Analytics
A core-plus-flex strategy also increases the importance of workplace analytics.
Without data, organisations may simply move between two assumptions:
“We need more permanent space.”
or
“We can reduce the core because flex is available.”
Neither assumption is enough on its own.
Workplace analytics can help organisations understand:
- Peak attendance
- Daily occupancy
- Space utilisation
- Meeting-room demand
- Collaboration patterns
- Work-mode preferences
- Underused areas
- Changes in headcount
- Changes in workplace behaviour
Over time, these insights can help organisations determine whether the balance between core and flex still reflects actual demand.
The portfolio can then evolve as business requirements change.
Using Space Programming to Test the Core
This is where workplace strategy can connect directly with design and planning.
Rather than beginning with a fixed office size, organisations can test different scenarios based on:
- Headcount
- Work modes
- Attendance
- Growth
- Collaboration requirements
- Meeting needs
- Focus work
- Support spaces
IWPS Global’s Space Programme Calculator can support this process by helping teams explore space requirements against different workplace assumptions.
The objective is straightforward:
Design the core around the work it must support—not around the space that happened to be available.
What Core-Plus-Flex Means for Workplace Leaders
The emergence of flexible workspace creates a broader shift in workplace strategy.
The question is no longer simply:
“How much office space do we need?”
Instead, organisations need to consider:
“What combination of spaces allows our people and business to work effectively?”
That may mean a permanent core office supported by flexible locations.
It may mean different environments for different employee groups.
It may mean changing the size of the core as the organisation grows.
The important point is that the portfolio should reflect actual work patterns and business requirements.
How IWPS Global Approaches the Two-Tier Workplace
At IWPS Global, workplace strategy combines workplace planning, interior design, design-and-build delivery and workplace analytics to help organisations understand how their spaces should perform.
A core-plus-flex strategy requires more than deciding how much space to lease.
It requires understanding:
- How people work
- Where different activities happen
- Which functions require permanence
- Where flexibility adds value
- How space is being utilised
- How workplace experience varies across locations
By connecting these factors, organisations can make more informed decisions about their core workplace and flexible portfolio.
The goal is not simply to reduce or increase office space.
It is to make every part of the portfolio purposeful.
Conclusion: Design the Core for Its Purpose
Flex space will not necessarily replace the core office.
Instead, it changes what the core office is for.
As Indian occupiers increasingly consider flexible workspace as part of their office portfolios, workplace strategy will need to move beyond single-office planning.
The organisations that make the most informed decisions will need to understand which activities require a permanent environment, which demands can be absorbed by flex, and how both tiers can work together.
That means using data to define the portfolio, designing the core around its purpose, and creating a consistent workplace experience across environments.
The future office portfolio may not be defined by how much space an organisation controls.
It may be defined by how intelligently that space is used.
Design the core for what matters. Let flex handle what changes.
Frequently Asked Questions
What is a core-plus-flex office strategy?
A core-plus-flex office strategy is a portfolio approach in which an organisation maintains a permanent core office while using flexible workspace to absorb variable demand. CBRE uses the term in its India Office Occupier Survey 2026.
How much of the Indian office market is flex?
Cushman & Wakefield reports that flex operators leased 8.4 million square feet in the first half of 2026, representing a 55% year-on-year increase and approximately one-fifth of leasing during that period. Cushman & Wakefield — India Office Market H1 2026
What should a core office be designed for?
In IWPS Global’s analysis, the core should support activities that benefit from permanence, such as collaboration, confidential work, onboarding, culture, learning and brand expression.
How does flexible workspace affect workplace design?
Flexible workspace can absorb variable demand, allowing the core office to be designed around the activities and experiences that require a permanent environment. This shifts workplace planning from desk capacity toward purpose, activity and portfolio performance.
Why is workplace analytics important for core-plus-flex?
Workplace analytics can help organisations understand attendance, utilisation, activity patterns and changing demand. These insights can inform how much space belongs in the core and how much demand can be supported through flexible locations.
Sources
- CBRE India — India Office Occupier Survey 2026: How is AI Influencing Leasing Decisions? — 20 August 2026. CBRE India Office Occupier Survey 2026
- Cushman & Wakefield — India’s Office Leasing Reaches ~43 MSF in H1 2026 as GCCs Continue to Drive Demand — 14 July 2026. Cushman & Wakefield India Office Market H1 2026