
 By Archie J Abraham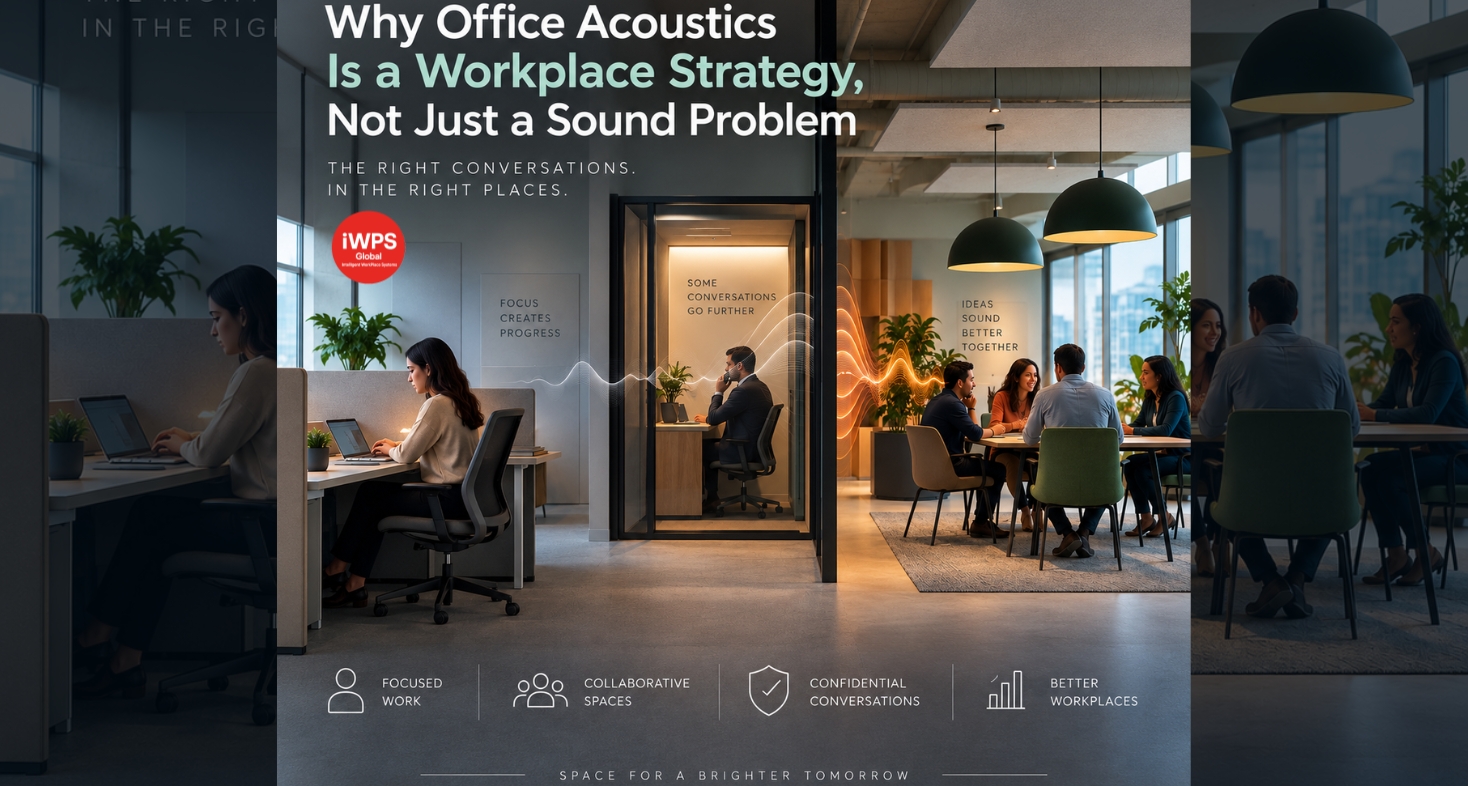
Office acoustics plays an important role in how employees experience and use a modern workplace. Offices support collaboration, flexibility and interaction. However, sound can easily move between spaces and affect concentration, privacy and productivity.
Open work areas encourage teams to communicate. Meeting spaces support collaboration. Informal zones create opportunities for quick conversations. Together, these elements help create a more connected and productive workplace.
However, there is a problem that is often overlooked during workplace planning:
Sound does not respect visual boundaries.
A meeting may end when someone closes a door. However, an open-plan conversation can travel across an entire floor. A team discussion that is useful for one group can become a distraction for another. A confidential conversation can become audible to people who were never supposed to hear it.
As a result, employees are often asked to manage the problem themselves.
- Book a meeting room.
- Use headphones.
- Lower your voice.
These responses may address individual situations, but they do not address the underlying workplace design.
Office acoustics is not simply about making a workplace quieter. It is about deciding where conversations should happen, how far sound should travel, and which activities need protection from it.
Why Office Acoustics Is Challenging in Open-Plan Offices
The open-plan office does not need to support every activity in the same environment.
Its appeal came from visibility, flexibility and interaction. Organisations could bring teams closer together, reduce physical barriers and create more adaptable floor plans.
Yet those same characteristics can create acoustic conflicts.
Consider two activities happening on the same floor.
One employee is working on a task that requires deep concentration. Nearby, a team is discussing a project. At the same time, someone is having a confidential conversation over a video call.
All three activities are legitimate.
The problem is that they require different acoustic conditions.
The focused employee needs reduced distraction. The project team needs to communicate freely. The confidential conversation needs speech privacy.
If all three activities occupy the same acoustic environment, someone eventually pays the price.
This is why the conversation around office acoustics needs to move beyond noise reduction and toward workplace zoning.
Why Office Acoustics and Sound Privacy Matter
The challenge is not simply anecdotal.
Research cited in IWPS Global’s acoustic design material highlights a significant difference in sound privacy between open-plan cubicles and private offices. Kim and de Dear examined 42,764 responses across 303 buildings. The study found that 59% of respondents in open-plan cubicles were dissatisfied with sound privacy, compared with 18% in private offices. The source describes this as the widest gap among the workplace factors measured.
That difference matters because speech is not experienced like every other form of noise.
A constant background sound can become easier to ignore. Understandable speech is different. When people hear a nearby conversation clearly, they may focus on it even when it does not involve them.
Therefore, the objective of office acoustics should not always be absolute silence.
The objective is to control speech intelligibility and sound transmission according to the purpose of each space.
Why Office Acoustics Is More Than Noise Reduction
This distinction is important for workplace designers and business leaders.
A workplace can record a relatively low overall noise level and still perform poorly from a speech-privacy perspective.
Why?
Because the character of the sound matters.
Research referenced in the IWPS material shows that the type of sound matters. Sound level alone does not explain speech-related disruption. Reducing overall volume may not solve the problem if conversations remain clearly understandable across the floor.
This changes the design question.
Instead of asking:
“How do we make the office quieter?”
Workplace leaders should ask:
“How do we make the right conversations audible in the right places, while protecting other areas from unnecessary speech?”
That is a workplace planning question.
How Office Acoustics Works With Workplace Zoning
Once the problem is viewed this way, the solution becomes broader than acoustic panels or partitions.
A workplace should be planned around the activities taking place within it.
Focus areas need protection
Employees performing concentrated work need environments with fewer unnecessary interruptions.
Therefore, place these areas away from high-conversation activities wherever possible. Acoustic absorption, suitable furniture and spatial separation can improve conditions for focused work.
The objective is not to isolate employees completely. Instead, it is to provide an environment where concentration is easier when the task requires it.
Collaboration areas need controlled openness
Collaboration spaces are supposed to support conversation.
Trying to eliminate sound from these areas would defeat their purpose. Instead, the design should limit conversation from spreading into nearby work areas.
Acoustic ceilings, wall treatments, furniture and spatial planning can help absorb and control sound within active zones.
Confidential spaces need stronger speech privacy
Not every conversation should travel across an office.
HR discussions, client calls, management meetings and sensitive business conversations may require greater enclosure and speech privacy.
Enclosed meeting rooms and well-designed private spaces can provide better speech privacy.
The key is not simply having private rooms.
It is placing those rooms correctly within the overall workplace.
The Three Elements of Effective Acoustic Design
Office acoustics is often reduced to a discussion about materials.
However, a more complete strategy considers three complementary functions:
Absorb
Sound-absorbing materials can reduce reflections. Ceilings, walls and furniture can also help control reverberation and improve the acoustic environment.
Block
Physical separation can reduce sound between spaces. Enclosed rooms and suitable partitions can improve speech privacy where needed.
Cover
Sound masking adds controlled background sound. This can make nearby speech less clear. It can be useful where physical separation alone cannot provide enough privacy.
The IWPS Global acoustic material describes these three approaches—absorb, block and cover—as a combined acoustic strategy rather than isolated solutions.
That distinction matters.
A fit-out may improve one part of the problem when teams add acoustic panels without considering zoning. However, the larger issue may remain.
Why Partitions Alone Cannot Fix Office Acoustics
Visual privacy and acoustic privacy are not the same thing.
A screen can prevent someone from seeing a colleague’s monitor. It does not automatically prevent that colleague’s conversation from travelling across the floor.
This is one reason office acoustics should not be separated from space planning.
Consider a workplace where a focus area is positioned immediately beside a large collaboration zone. Even if both spaces receive high-quality furniture and acoustic products, their adjacency may still create conflict.
The issue is not necessarily the product.
It is the relationship between the spaces.
This is why teams should plan acoustics during workplace planning. They should not treat it as a finishing layer after deciding the layout.
From Office Acoustics Treatment to Acoustic Zoning
Workplace zoning provides a more strategic way to approach office acoustics.
Instead of treating an entire floor as one acoustic environment, organisations can create different settings for different activities.
For example, a workplace could include:
- Focus areas for concentrated individual work
- Collaboration zones for active team discussions
- Enclosed rooms for confidential conversations
- Informal areas for short interactions
- Meeting spaces with stronger speech privacy
- Transition areas that separate high-activity and low-activity zones
This approach also supports the shift toward sensory-aware workplace design.
IWPS Global’s neuro-inclusive workplace design thinking similarly emphasises creating different environments for different sensory and cognitive needs rather than forcing everyone into one uniform workplace condition.
Acoustics is therefore not an isolated design discipline.
It is one part of creating a workplace where people can choose an environment that matches the work they need to perform.
Why Office Acoustics Planning Should Start Before the Fit-Out
The easiest time to solve an acoustic problem is before the walls, furniture and services are installed.
Once a workplace is occupied, changing relationships between spaces becomes more expensive and disruptive.
Therefore, teams should plan acoustics alongside:
- Workplace zoning
- Space planning
- Room locations
- Furniture configuration
- HVAC and building systems
- Material selection
- Employee work patterns
- Collaboration requirements
This integrated approach can also reduce the risk of treating acoustic problems as isolated complaints after occupancy.
The same principle applies to other workplace decisions.
Good workplace strategy does not wait until employees experience the problem.
It uses planning to reduce the probability of the problem appearing in the first place.
How Data Can Improve Office Acoustics Planning
Design decisions are stronger when they are informed by how a workplace is actually used.
For example, workplace analytics can show where employees spend time, which spaces have high demand and how teams use different zones throughout the day.
That information can then support decisions about where focus spaces, collaboration areas and meeting rooms should be located.
It also creates an opportunity to test different planning scenarios before construction.
This is particularly valuable for large workplaces where a small zoning decision can affect hundreds of employees.
Using Zoning Visualisation to Plan Better Workplace Relationships
This is where digital workplace planning can support acoustic strategy.
The IWPS Zoning Visualiser allows workplace teams to explore activity-based workplace planning through different zones, floor-plate configurations, furniture arrangements and circulation patterns.
For office acoustics planning, the value is not simply visualising where furniture goes.
It is understanding how different workplace activities relate to one another.
A team can decide where focused work should sit near collaboration areas. It can also review circulation and arrange different space types before construction.
This supports a broader principle:
The best acoustic strategy is not simply about choosing better acoustic products. It is about creating better relationships between spaces.
What Workplace Leaders Should Consider Before Their Next Fit-Out
Before approving an office layout, organisations should ask a few practical questions.
Where will focused work happen?
If concentrated work is expected to happen primarily in an open area, the acoustic strategy needs to support that expectation.
Where will confidential conversations happen?
Sensitive conversations need appropriate spaces. Employees should not have to search for privacy after the workplace opens.
Where will collaboration happen?
Active conversations should have designated environments that allow teams to communicate without unnecessarily disturbing neighbouring work.
How do these zones relate to one another?
This is perhaps the most important question.
A workplace can have excellent individual spaces and still perform poorly if those spaces are positioned incorrectly.
Finally, organisations should check whether the workplace meets its acoustic goals after implementation.
Design intent and real-world performance are not always the same.
The Future of Office Acoustics Is About Choice
The future workplace is unlikely to be completely open or completely enclosed.
Instead, it will contain a mix of environments designed around different activities.
This reflects a broader shift already taking place in workplace strategy.
Hybrid work has changed why employees come to the office. Neuro-inclusive design has changed how organisations think about sensory needs. Workplace analytics has changed how space utilisation is measured.
Office acoustics is part of the same evolution.
The question is no longer whether an office should be open or closed.
The more useful question is:
“What acoustic environment does each activity require, and how should the workplace support it?”
That shift moves acoustic design from a technical afterthought to a strategic part of workplace performance.
Final Thoughts: Design the Workplace Around the Way Sound Moves
An office is not experienced only through what employees see.
It is also experienced through what they hear.
A workplace may have impressive interiors, flexible furniture and carefully planned collaboration spaces. However, if conversations travel into areas where people need to focus or maintain privacy, the workplace is not performing as intended.
The answer is not necessarily a quieter office.
It is a better-zoned office.
By combining acoustic planning, spatial relationships, speech privacy and workplace analytics, organisations can create better work environments. Collaboration can remain active without making focused work difficult.
Ultimately, good office acoustics is not about stopping people from talking.
It is about giving every conversation the right place to happen.
At IWPS Global, workplace strategy combines design thinking with data and intelligent planning tools to help organisations create workplaces that perform beyond the visual layer. The goal is not simply to build attractive offices, but to create environments that support how people actually work.
Because the best workplace is not the quietest one. It is the one where people can hear what matters—and tune out what doesn’t.
Visit: https://iwpsglobal.com/ || https://blogs.iwpsglobal.com/
Explore: https://wx1.ai/
Connect with us on LinkedIn
FAQ
Why is office acoustics important in workplace design?
Office acoustics influences speech privacy, concentration, collaboration and the overall employee experience. A well-designed acoustic environment helps different activities coexist without creating unnecessary disruption.
How can workplace zoning improve office acoustics?
Workplace zoning separates activities with different acoustic requirements. Focus areas can sit away from high-conversation spaces, while confidential activities can take place in enclosed environments.
Are acoustic panels enough to solve office noise problems?
Not always. Acoustic panels mainly address sound absorption. A complete acoustic strategy may also require physical separation, appropriate space planning and sound masking, depending on the workplace.
What is sound masking in an office?
Sound masking adds controlled background sound to reduce the clarity of nearby speech. It can complement absorption and physical separation where additional speech privacy is required.
Should acoustic design be considered during office fit-out planning?
Yes. Considering office acoustics during early planning allows organisations to coordinate zoning, room placement, materials and other workplace systems before construction decisions become difficult or expensive to change.
How does workplace zoning support employee experience?
Different employees and activities require different workplace conditions. Creating focus, collaboration, private and informal zones gives people greater choice in where they perform different types of work.
[…] For a deeper look at this topic, explore our article on office acoustics and workplace strategy. […]