
 By Archie J Abraham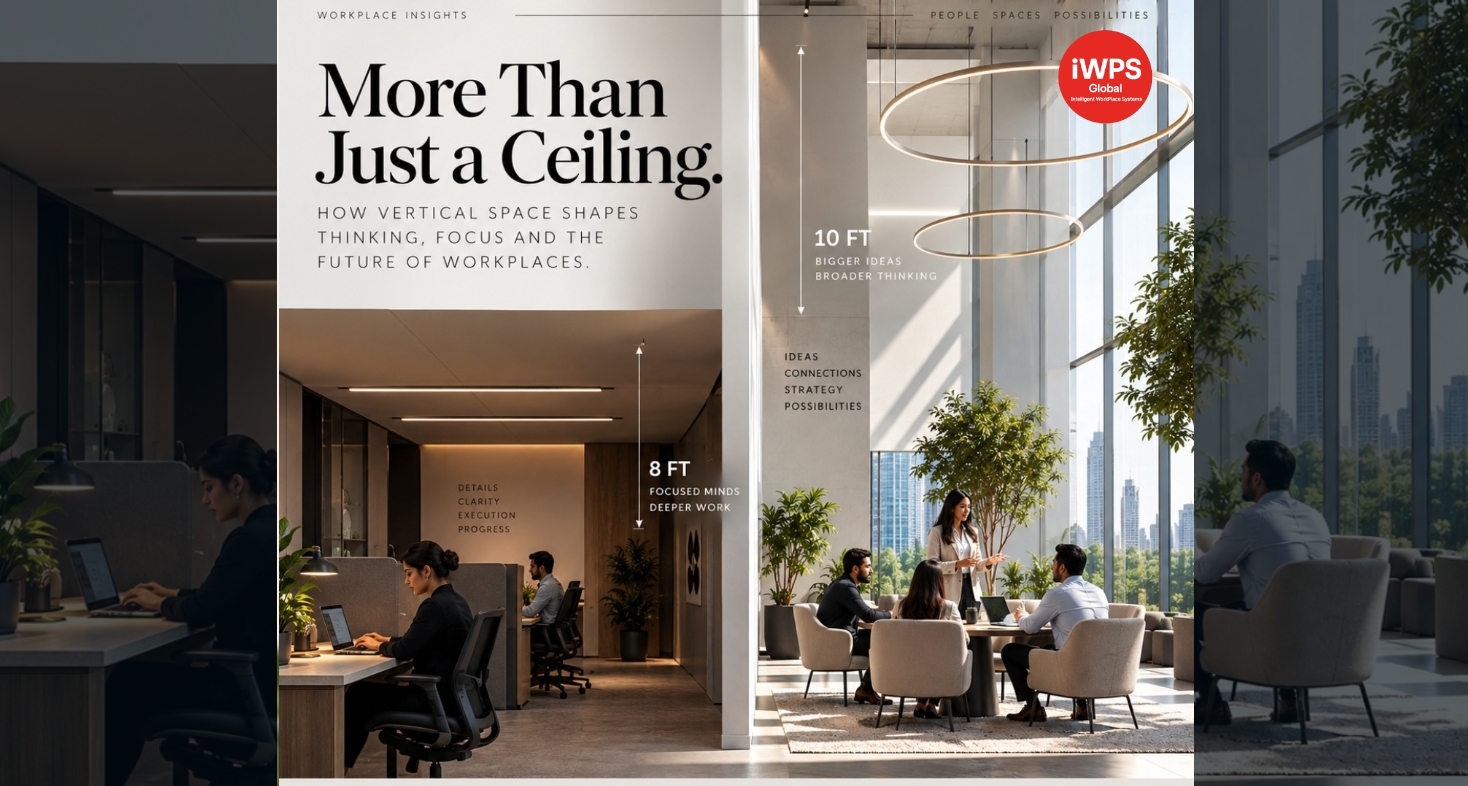
Office ceiling height usually starts as a cost decision, not a design one. A taller ceiling can affect building efficiency, services routing and project costs. A shorter ceiling can help fit more floors within the same building envelope.
However, ceiling height is more than a technical specification. It can also influence how people experience and process a space. Research into what is often called the “Cathedral Effect” suggests that differences in ceiling height may be linked to differences in how people approach certain tasks.
That raises an important question for modern workplaces: should every activity happen under the same ceiling height?
Why Office Ceiling Height Matters in Modern Workplace Design
Most workplace plans begin with the floor. Designers consider how many desks are needed, where meeting rooms should sit and how people will move through the space. These decisions are important. However, they do not capture the full experience of a workplace.
Office ceiling height adds a third dimension to that conversation.
A workplace may support focused individual work, group discussions, creative sessions, client meetings and informal collaboration on the same floor. Each activity has different spatial needs. Therefore, treating the entire floor plate as one uniform environment may overlook an opportunity to make the workplace more responsive to the work taking place inside it.
Ceiling height also interacts with lighting, acoustics, HVAC, furniture and visual openness. As a result, it should be considered as part of the wider workplace strategy rather than as an isolated construction decision.
What the Research Says About Office Ceiling Height
The idea is often associated with the “Cathedral Effect,” based on research by Meyers-Levy and Zhu. In their experiments, participants completed tasks in rooms with different ceiling heights while other conditions were controlled. The research examined whether the perceived height of a room could influence the way people processed information.
The findings suggested a difference in processing style. Participants exposed to higher ceilings showed a tendency toward more abstract and relational thinking, while participants in lower-ceiling conditions showed more concrete, detail-focused processing.
Later research using brain imaging added another perspective. Higher-ceiling environments were associated with activity in areas linked to visuospatial exploration and navigation. This suggests that the response may relate to how people perceive and explore space rather than simply whether they prefer taller rooms.
These findings are useful for workplace design, but they need to be interpreted carefully. The research does not mean that a 10-foot ceiling automatically creates creativity or that an 8-foot ceiling automatically improves productivity. Instead, it suggests that office ceiling height can be one environmental variable worth considering alongside the type of work taking place in a space.
Read the original Meyers-Levy and Zhu research
1. Use a Taller Office Ceiling Height for Open Thinking
Some workplace activities require people to step back from individual details and consider the bigger picture. Strategy sessions, brainstorming workshops and creative discussions are examples.
Research linking higher ceilings with more abstract thinking makes taller, more open environments worth considering for these activities. This does not mean that ceiling height alone determines the quality of an idea. Instead, spatial openness can become one part of an environment designed to encourage exploration.
A taller office ceiling height may be considered for spaces such as:
- Innovation studios
- Strategy rooms
- Workshop spaces
- Collaboration lounges
- Client experience areas
- Creative project rooms
In these areas, volume can reinforce the purpose of the space. The ceiling becomes part of the experience rather than simply another technical element in the construction drawings.
2. Use a More Contained Office Ceiling Height for Detailed Work
Not every workplace activity requires an expansive environment. Many tasks depend on focus, accuracy and sustained attention. Financial analysis, documentation, coding and operational planning can all require this type of concentration.
The research suggests that lower-ceiling environments can be associated with more concrete and detail-focused processing. Therefore, a more contained spatial experience may complement activities where people need to work through information step by step.
That does not mean every detail-focused workspace needs exactly an 8-foot ceiling. Instead, the broader lesson is that the physical environment should respond to the work being performed.
Lighting, acoustics and furniture also matter. When these elements work together, the result can be a more focused environment without relying on ceiling height alone.
3. Make the Height Difference Something People Notice
There is another important part of the research that workplace designers should consider: people need to perceive the difference.
A technically higher ceiling may not create the same spatial experience if the additional volume is visually hidden. For example, a flat suspended ceiling can make different ceiling heights feel similar from the user’s perspective.
Therefore, office ceiling height needs to be perceptible if it is intended to contribute to the experience of a space.
Design elements that can help communicate vertical volume include:
- Exposed structural elements
- Changes in ceiling level
- Clear vertical proportions
- Soffit edges
- Large-scale lighting fixtures
- Visible connections between floor and ceiling
The goal is not to create dramatic architecture everywhere. Instead, the aim is to ensure that the spatial qualities being designed are actually experienced by the people using the workplace.
4. Treat the Ceiling as Part of a Bigger System
Designers sometimes refer to the ceiling as the “fifth wall.” Yet in many office projects, it receives less attention than flooring, furniture and branding.
That approach can create problems because the ceiling is connected to several other workplace systems.
Office ceiling height can affect the way lighting is distributed, how HVAC systems are routed, how sound travels and how open or contained a room feels. Because of this, ceiling decisions should happen alongside other design decisions rather than after the layout has already been fixed.
A taller room may create a more open experience, but it also needs to work with the services required to keep the workplace comfortable and functional.
For that reason, volumetric planning is most useful when it begins early in the design process.
5. Match Office Ceiling Height to Each Workplace Zone
Modern offices already use zoning to support different activities. A quiet focus area may sit next to a collaboration zone, while meeting rooms and social spaces occupy different parts of the floor.
Office ceiling height can extend this logic vertically.
A collaboration space could use a more open ceiling treatment, while a nearby focus zone could feel more contained. Together, the layout, volume and activity can reinforce one another.
The transition does not always need to be dramatic. Changes in height, finish, lighting or openness can help distinguish different zones when they are used with a clear purpose.
Office Ceiling Height Should Support the Work, Not Just the Building
When ceiling decisions are driven only by building efficiency, the result can be technically sound but disconnected from how people actually use the workplace.
A more user-focused approach begins with the activity.
What does the space need to support? Who will use it? How long will they stay there? Does the activity require openness, interaction or concentration?
Once these questions are answered, office ceiling height becomes another workplace design variable, alongside lighting, acoustics, furniture and zoning.
It Is Not a Universal Formula
The research should not be treated as a simple formula.
The experiments were conducted under controlled conditions and examined specific relationships between ceiling height and cognitive processing. A real workplace is much more complex. Lighting, temperature, acoustics, privacy, furniture, technology, organizational culture and individual preferences all influence the experience of a space.
Therefore, the useful takeaway is not that one ceiling height is universally better than another. Instead, office ceiling height can be considered as one variable within a broader workplace strategy.
From Flat Plans to Three-Dimensional Workplace Planning
Most workplace planning happens in two dimensions. Floor plans show where desks, meeting rooms, collaboration spaces and circulation paths will sit.
However, a floor plan does not fully communicate what it feels like to stand beneath a lower ceiling compared with a higher one.
That is where three-dimensional planning becomes useful.
Instead of asking only how much floor area an activity requires, designers can also ask what kind of volume that activity deserves.
This shift can help workplace teams think beyond square footage and consider the complete spatial experience.
How Digital Tools Can Help With Volumetric Planning
Three-dimensional workplace decisions can be difficult to communicate through flat drawings alone. Digital modeling can make these options easier to visualize and compare before construction begins.
IWPS Global’s Digital Twin creates a three-dimensional digital representation of a workplace, helping teams visualize spatial scenarios and understand how different planning decisions may affect the workplace.
For volumetric planning, the value is not in producing a single “correct” office ceiling height. Instead, digital modeling can help teams compare options, discuss trade-offs and make decisions with a clearer understanding of the space.
Questions to Ask Before Your Next Fit-Out
Before finalizing a workplace design, teams can ask a few practical questions about vertical space:
- Does every activity really need the same spatial volume?
- Where does the team need open and expansive thinking?
- Where does the team need focus and precision?
- Will users actually notice the difference in ceiling height?
- How will ceiling height interact with lighting, HVAC and acoustics?
- Can different workplace zones benefit from different spatial treatments?
- Can the design be tested digitally before construction begins?
These questions turn office ceiling height from a technical line item into a workplace planning decision.
Square Footage Is Not the Whole Story
For years, workplace efficiency has been measured mainly through floor area. Teams look at desks per square foot, meeting rooms per employee and other space metrics.
Those measures still matter. However, people do not experience an office in two dimensions.
They experience height, light, sound, movement, privacy and openness at the same time.
As workplaces become more activity-based, the third dimension deserves greater attention. This does not mean every office needs dramatic architecture or different ceiling heights throughout the floor.
It means that vertical space should have a reason, just as every other workplace design decision should.
How Office Ceiling Height Fits Into Modern Workplace Strategy
Workplace strategy is increasingly moving from simple space allocation toward more detailed analysis of how people use their environments.
That means decisions about space should consider more than occupancy numbers and floor area. They should also consider how different environments support different activities.
Office ceiling height can form part of that wider conversation.
For example, a workplace may combine open collaboration areas, enclosed meeting rooms, focused work zones and informal spaces. Each area can be designed around its intended use, with volume considered alongside layout, lighting and acoustics.
This approach creates a more deliberate relationship between work, space and experience.
Conclusion: Look Up Before You Finish the Floor Plan
Workplace strategy has spent years focusing on the floor: desks, rooms, circulation and square footage.
Now, there is another dimension worth considering.
Office ceiling height can influence how people perceive and process a space under certain conditions. However, it should not be treated as a standalone formula for productivity or creativity.
Instead, ceiling height can become one more variable in a thoughtful workplace strategy.
The key question is not simply, “How high should the ceiling be?”
It is:
“What kind of work is this space designed to support, and what spatial conditions will help that work happen?”
At IWPS Global, we bring together workplace strategy, spatial planning and digital workplace intelligence to help organizations make more informed decisions about the spaces they build.
Because sometimes, better workplace planning starts by looking beyond the floor plan.
It starts by looking up.
Visit: https://iwpsglobal.com/ || https://blogs.iwpsglobal.com/
Explore: https://wx1.ai/
Connect with us on LinkedIn
Frequently Asked Questions
What is the Cathedral Effect in workplace design?
The Cathedral Effect refers to research suggesting that perceived ceiling height can influence how people process information. Higher-ceiling conditions have been associated with more abstract and relational thinking, while lower-ceiling conditions have been associated with more concrete and detail-focused processing.
Does office ceiling height affect creativity?
Office ceiling height may influence cognitive processing under certain conditions, but it should not be treated as a direct cause of creativity. Workplace culture, tools, task type, collaboration and individual differences also affect creative work.
Is a 10-foot ceiling better than an 8-foot ceiling?
There is no universal answer. The appropriate office ceiling height depends on the building, activity, workplace strategy, services requirements and intended user experience.
What is volumetric workplace design?
Volumetric workplace design considers the three-dimensional qualities of a space, including ceiling height, openness and vertical proportions, alongside floor planning and workplace zoning.
Should different office zones have different ceiling heights?
Not necessarily. However, where different zones support very different activities, changes in ceiling height or ceiling treatment can help reinforce the intended character of each space.
Can a digital twin help with office ceiling height planning?
Yes. A digital twin can help teams visualize three-dimensional workplace scenarios and compare different spatial options before construction. This can make discussions about volume, zoning and workplace experience easier.
References
Meyers-Levy, J., & Zhu, R. (2007). The influence of ceiling height on consumer processing. Journal of Consumer Research.
Vartanian, O. et all. (2015). Research examining the relationship between architectural space, ceiling height and brain activity. Journal of Environmental Psychology.
Explore IWPS Global’s Digital Twin: https://twindigital.iwpsglobal.com/
Related reading: The Desk Stayed Home: How Hybrid Work Is Redefining the Modern Office