
 By Archie J Abraham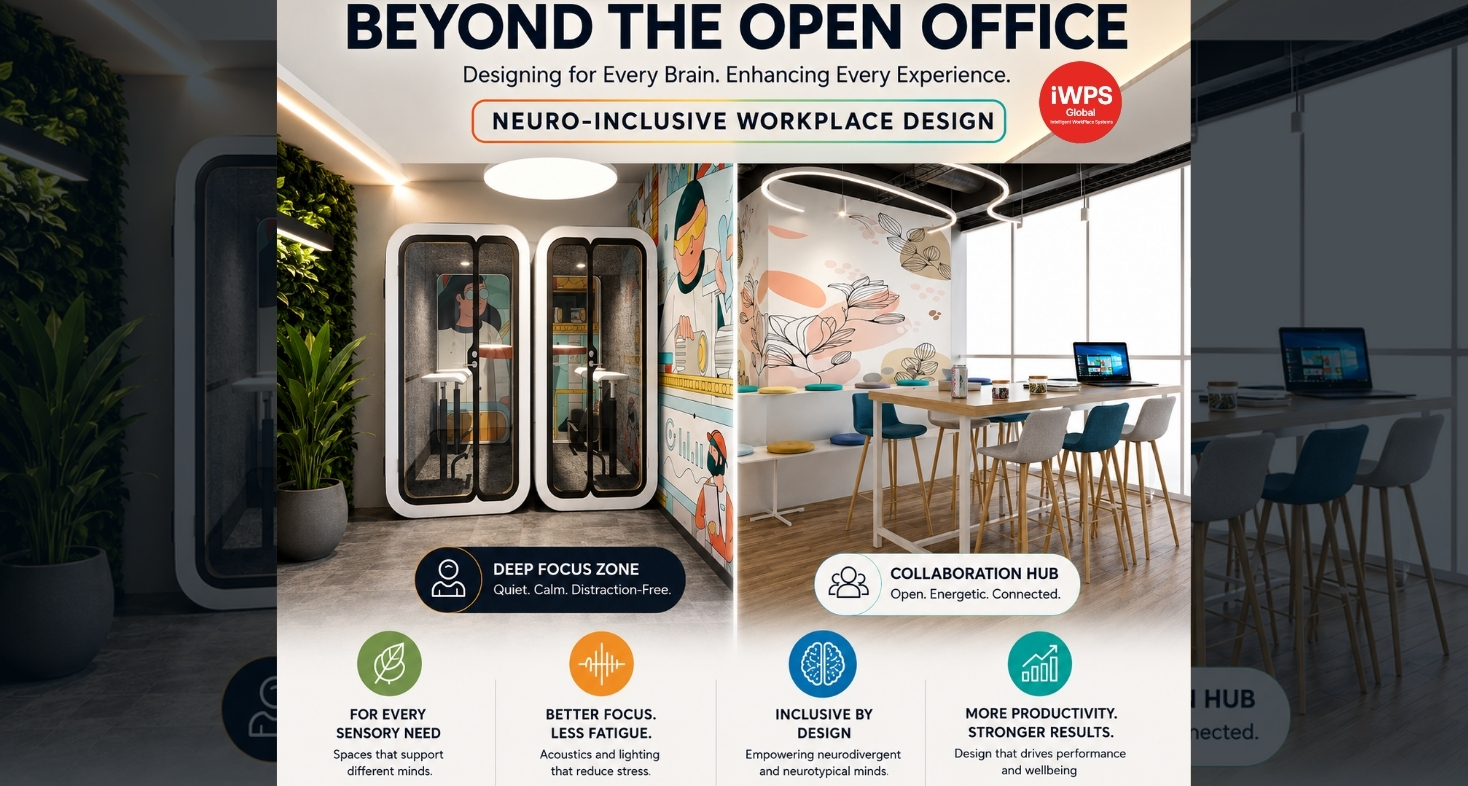
The modern office was built around a simple idea: put people together and collaboration will follow.
However, not everyone experiences an office in the same way. Noise, bright lighting, constant movement, visual distractions, and crowded spaces can make it difficult for some employees to focus and perform at their best.
This is where neuro-inclusive workplace design becomes important.
Instead of creating one environment for everyone, neuro-inclusive design creates different workplace settings for different sensory and cognitive needs. The goal is simple: give people more choice in how, where, and under what conditions they work.
The result is a workplace that supports focus, collaboration, well-being, and productivity without forcing employees to adapt to a single environment.
Why the One-Size-Fits-All Office No Longer Works
For years, open-plan offices were treated as the standard for modern workplace design.
Companies adopted open layouts because they appeared to offer several benefits:
- Better collaboration
- Lower construction costs
- Greater flexibility
- More interaction between teams
- A more modern workplace experience
These ideas made sense. However, they often overlooked an important factor: people respond differently to their surroundings.
Some employees work well in active, social environments. Others need quiet spaces with limited visual and acoustic distractions.
A single open floor cannot always support both.
That is why workplace design is moving from a one-size-fits-all model toward more flexible and sensory-aware office environments.
What Is Neuro-Inclusive Workplace Design ?
Neuro-inclusive workplace design creates environments that support different ways of thinking, concentrating, communicating, and working.
It recognises that employees have different sensory preferences and cognitive needs.
For example, one employee may prefer a quiet space with soft lighting for focused work. Another may perform better in a bright, active area with background activity.
Neither preference is necessarily better.
The important thing is providing the right choice.
The newsletter highlights this shift through the concept of sensory zoning. Rather than treating the entire office as one environment, sensory zoning creates distinct areas with different levels of sound, light, movement, and visual stimulation.
Why Sensory Zoning Matters in Modern Offices
Sensory zoning is not simply about changing colours or adding attractive furniture.
It is about designing the physical environment around how people experience it.
A well-planned workplace can use:
- Acoustic treatments to control noise
- Different lighting levels for different activities
- Biophilic elements to create calmer environments
- Visual cues to guide movement
- Quiet areas for focused work
- Active zones for collaboration
This creates a workplace with different sensory conditions rather than one uniform environment.
As a result, employees can choose the setting that best supports the task they are performing.
The Hidden Cost of Noise and Harsh Lighting
Noise and lighting are often treated as minor workplace details.
In reality, they can influence how employees experience the office throughout the day.
The newsletter identifies a significant sensory challenge: 50% of the workforce reports cognitive fatigue linked to excessive noise and harsh lighting. It also highlights that approximately 1 in 5 professionals are neurodivergent, reinforcing the need for workplaces that provide greater sensory choice.
A noisy environment can make focused work harder.
Harsh lighting can create visual discomfort.
Constant movement can increase distraction.
When these factors continue throughout the day, employees may spend additional mental energy simply managing their surroundings.
That energy could otherwise be used for problem-solving, creativity, and focused work.
Designing a Workplace for Different Sensory Needs
A neuro-inclusive workplace does not require every employee to have a private office.
Instead, it requires a thoughtful mix of spaces.
The most effective approach is to create different workplace zones that support different levels of stimulation.
1. Create Deep Focus Areas
Some tasks require concentration and minimal interruption.
Deep focus areas should therefore reduce unnecessary sensory input.
These spaces can include:
- Acoustic panels and baffles
- Soft materials that absorb sound
- Indirect lighting
- Reduced visual distractions
- Natural and calming forms
- Comfortable ergonomic furniture
The newsletter’s Deep Focus Pod concept uses acoustic baffles, biophilic curves, and subdued lighting to create a calmer environment for focused work.
The objective is not to isolate employees.
Instead, it is to give them a place where they can concentrate when the task requires it.
2. Design High-Energy Collaboration Zones
Not every employee wants a quiet environment all day.
Some work benefits from movement, conversation, natural light, and visual energy.
High-energy collaboration zones can support:
- Team discussions
- Brainstorming
- Informal meetings
- Creative sessions
- Social interaction
The newsletter describes a High-Energy Hub using brighter lighting, open acoustics, and vibrant wayfinding to create a more active environment.
This creates an important balance.
Instead of asking everyone to work in silence, the office provides active spaces for people who thrive on interaction.
Acoustic Design Is a Productivity Tool
Acoustics should be considered early in workplace planning.
An office can look beautiful and still perform poorly if employees cannot control the noise around them.
A strong acoustic strategy can include:
- Acoustic ceiling treatments
- Sound-absorbing wall panels
- Private meeting rooms
- Focus pods
- Quiet zones
- Spatial separation between active and quiet areas
The goal is not to eliminate sound.
The goal is to control where sound happens and how far it travels.
This allows collaborative areas to remain energetic while protecting nearby focus spaces.
Lighting Should Respond to Different Work Modes
Lighting is another important part of neuro-inclusive workplace design.
A single lighting condition may not work equally well for every task.
Focused work may benefit from softer, indirect lighting. Collaboration areas may require brighter and more energetic environments.
The newsletter’s sensory zoning approach uses different lighting conditions to support different workplace experiences.
Therefore, workplace lighting should be designed around activities rather than simply providing the same brightness across the entire floor.
Biophilic Design Can Create Calmer Workspaces
Nature-inspired design can also play an important role in sensory-aware workplaces.
Natural textures, greenery, organic forms, and access to daylight can make spaces feel less rigid and more comfortable.
The newsletter specifically highlights biophilic curves and natural forms as part of the Deep Focus Pod concept.
However, biophilic design should not be treated as decoration alone.
It should work together with acoustics, lighting, spatial planning, and movement patterns to create a complete workplace experience.
Why Workplace Choice Improves the Employee Experience
One of the biggest advantages of neuro-inclusive workplace design is choice.
Employees can select the environment that matches their current task.
For example:
- Deep work → Quiet focus zone
- Team discussion → Collaboration hub
- Private conversation → Enclosed meeting room
- Creative brainstorming → Active collaboration area
- Short break → Calm wellness space
This approach recognises an important reality: the same employee may need different environments throughout the day.
A workplace that supports these transitions is more adaptable than a floor designed around one fixed workstyle.
From Uniform Offices to Sensory-Aware Workplaces
Traditional workplace design often asks:
“How can we make everyone work effectively in the same space?”
Neuro-inclusive design asks a different question:
“How can we create different environments so people can work effectively?”
That shift changes how organisations approach workplace planning.
Instead of maximising open-plan seating, companies can consider:
- Sensory zoning
- Acoustic performance
- Focus space availability
- Collaboration patterns
- Lighting conditions
- Employee movement
- Workplace utilisation
The office becomes a system of environments rather than a single floor of desks.
How Data Can Improve Neuro-Inclusive Workplace Design
Good workplace design should not rely only on assumptions.
Workplace analytics can help organisations understand how their spaces are actually being used.
For example, data can reveal:
- Which areas employees use for focused work
- Where collaboration naturally happens
- Which meeting rooms are overbooked
- Which spaces remain underutilised
- How employees move between zones
- When different areas reach peak demand
This information can then inform sensory zoning and workplace planning.
The result is a more evidence-based approach to inclusive office design.
The Future of Neuro-Inclusive Workplace Design
The future workplace will not be defined by how open or closed it is.
Instead, it will be defined by how intelligently it responds to human needs.
High-performing workplaces will combine:
- Focus spaces
- Collaboration hubs
- Acoustic control
- Flexible furniture
- Biophilic elements
- Adaptive lighting
- Data-driven workplace analytics
- Sensory zoning
The objective is not to create a perfect environment for one type of employee.
It is to create choice and flexibility for different people and different types of work.
Final Thoughts: Design for the Mind, Not Just the Floor Plan
A workplace should not force people to adapt to its limitations.
Instead, the workplace should adapt to the people using it.
That is the central idea behind neuro-inclusive workplace design.
By combining sensory zoning, acoustic planning, lighting, biophilic design, and workplace analytics, organisations can create offices that support both focus and collaboration.
The future of workplace design is not about making offices louder, brighter, or more open.
It is about making them more intelligent, more inclusive, and more responsive to how people actually work.
At IWPS Global, sensory-aware workplace strategy can help organisations move beyond uniform office layouts and create environments designed around human behaviour and performance.
Visit: https://iwpsglobal.com/ || https://blogs.iwpsglobal.com/
Explore: https://wx1.ai/
Connect with us on LinkedIn